

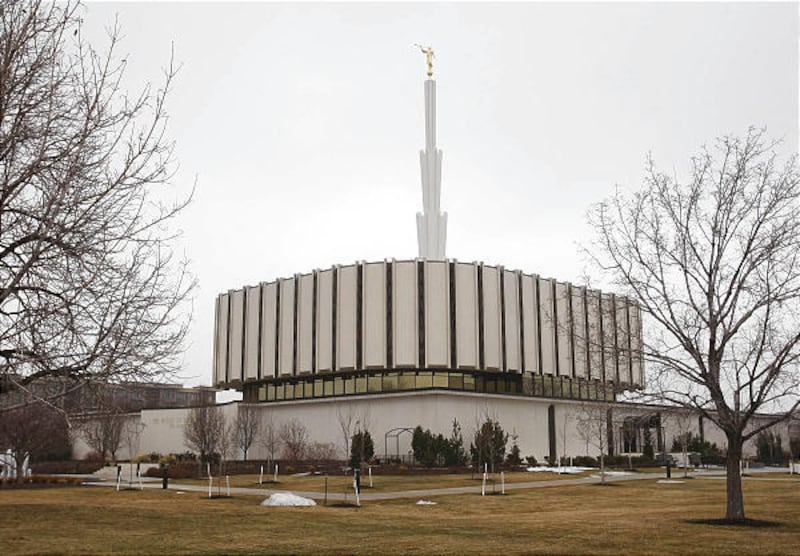
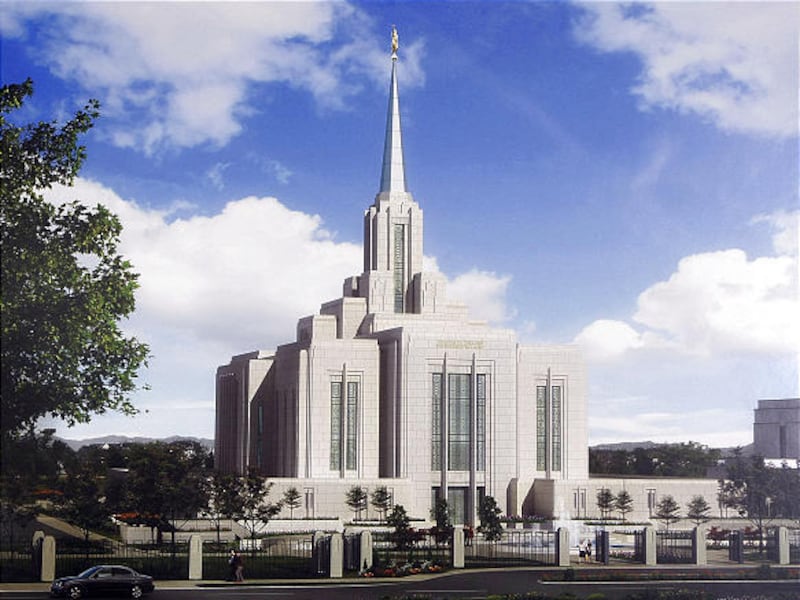
OGDEN — The final site plan for the LDS Church's renovation of its Ogden Temple got the go-ahead Wednesday from the Ogden Planning Commission.
The project, which involves creating a new exterior for the 38-year-old temple, renovating the interior and removing the steeple from the adjacent Ogden Tabernacle, doesn't have an official start date, said project manager Greg Rasmussen.
But the start date for demolition, sometime in 2011, is expected to be announced later this year.
"We made every attempt to complement the flavor of downtown Ogden," said Otto Gehring, an architect with The Richardson Design Partnership.
Besides the goal of reinforcing the seismic stability of the temple, which has been considered a workhorse temple and one of The Church of Jesus Christ of Latter-day Saints' busiest temples, Gehring said the church wants to attract more weddings and wedding parties to Ogden.
More weddings could be a catalyst for more businesses to locate in downtown Ogden, which is currently undergoing a major redevelopment.
Ogden's planning manager, Greg Montgomery, agrees.
Though no businesses have stated plans to move to Ogden because of a renovated temple, it will definitely be a selling point, Montgomery said.
Jeffrey Byers, principal architect at Richardson, said he predicts the Ogden Temple will become more of a destination temple than it has been.
The LDS Church announced plans for the temple's renovation in February.
At the time, Elder William R. Walker of the Quorums of the Seventy and executive director of the LDS Church's Temple Department, said the temple will be redone to make it look brand-new.
"This temple will be magnificent and beautiful in every way when it's redone," he said.
Gehring told planning commissioners that the renovation will add up to 50 parking spaces. Currently, there are about 400 spaces, he said.
Other changes include moving the temple's main entrance from the west side to the east — facing Washington Boulevard — while maintaining a west entrance, and having a street-side drop-off; removing the two-story parking structure and adding underground parking; installing a large water fountain on the east side and gardens on the west; and eliminating the drive-through entrance.
e-mail: jdougherty@desnews.com